STUDY {{ s.num }}
{{ s.name }}
PLACE{{ s.place }}
CLASS{{ s.cls }}
GRID{{ s.grid }}
SUPPORT{{ s.support }}
PROGRAM{{ s.program }}
{{ s.blurb }}
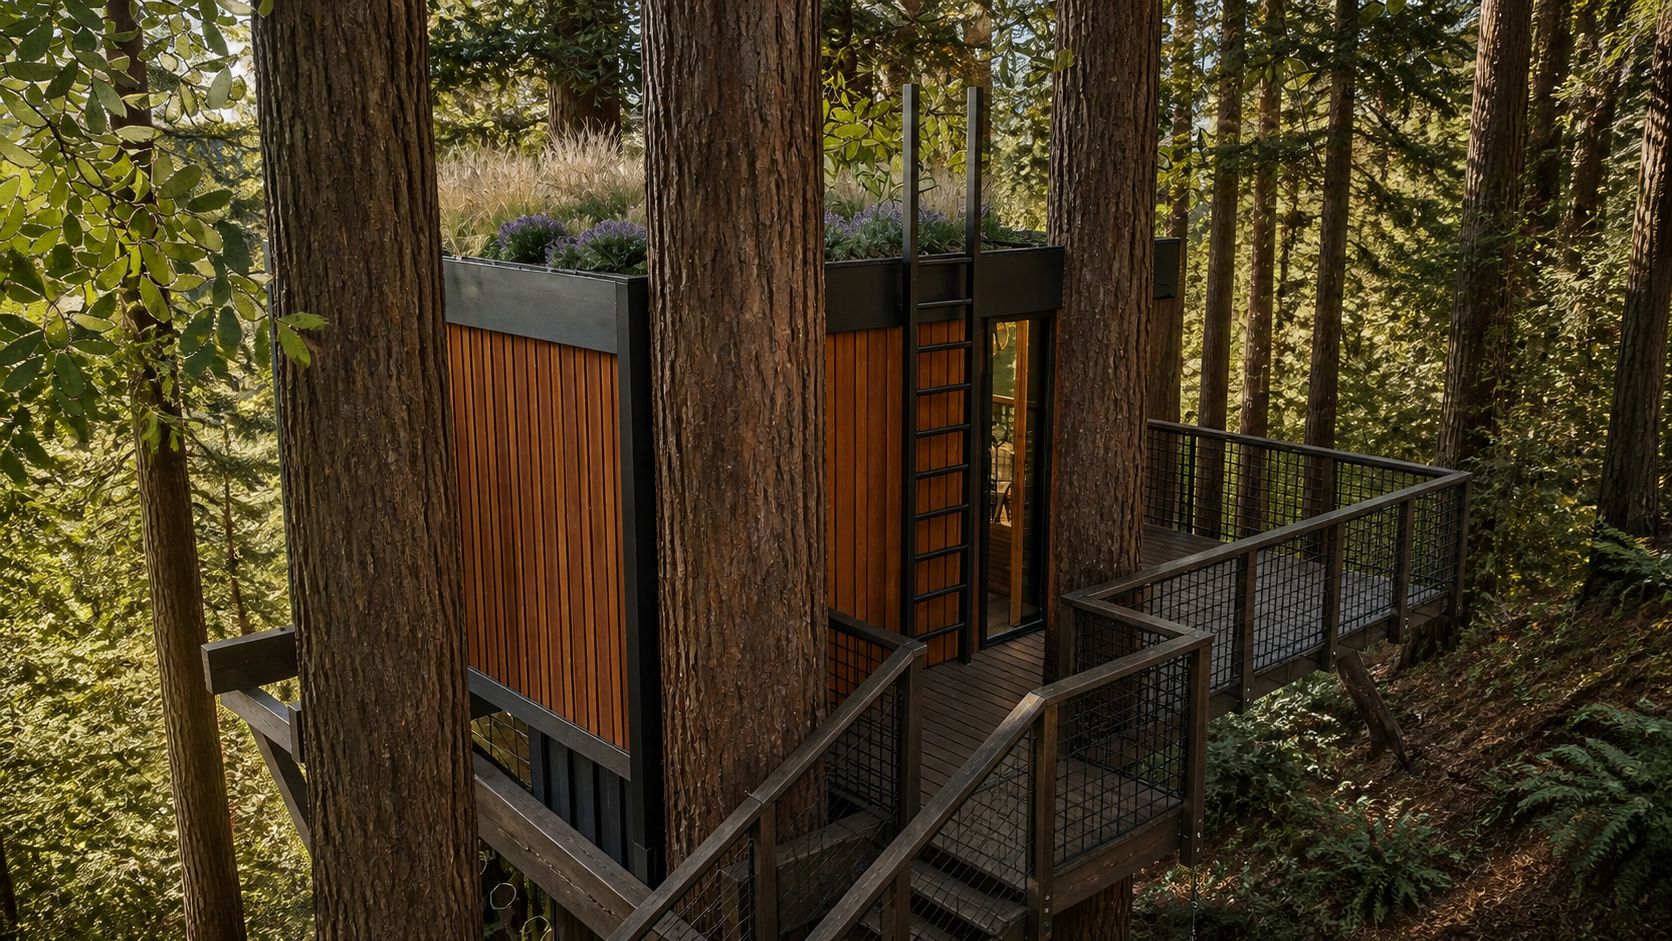

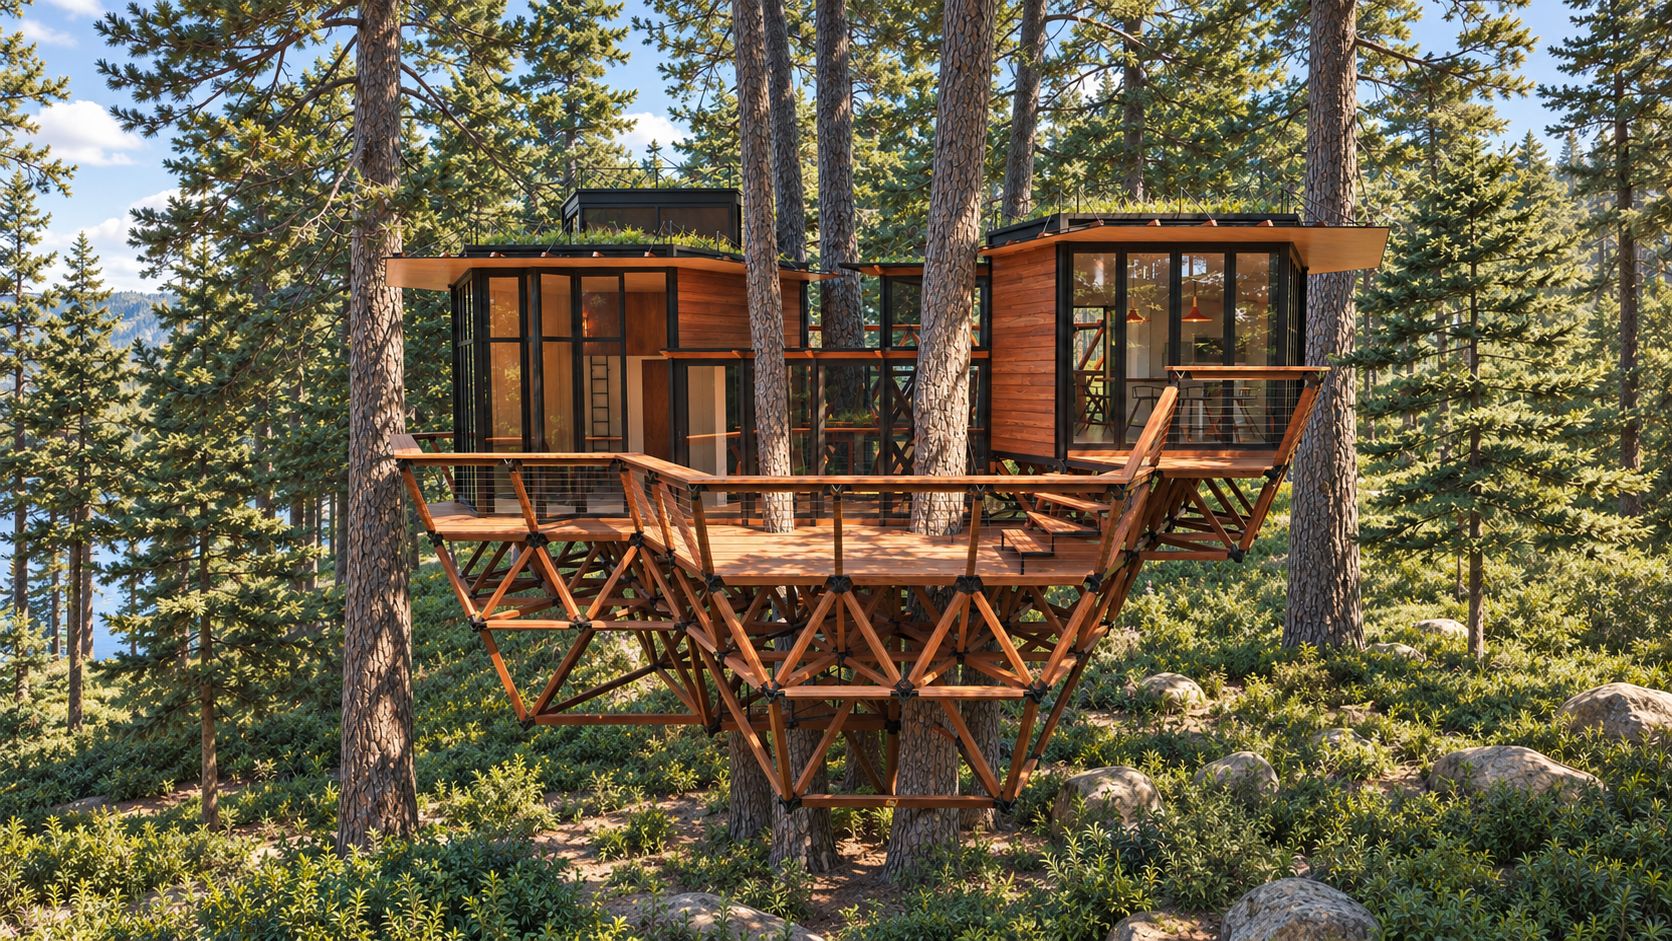
Equilibrium is not a collection of house models. It is an architectural system: a set of proven structural, material and geometric rules from which highly individual architecture can emerge.
Conventional prefabrication begins with a finished house and asks the site to accept it. Equilibrium reverses that logic. The place comes first, the program follows, and the system resolves them into architecture that could not stand anywhere else.
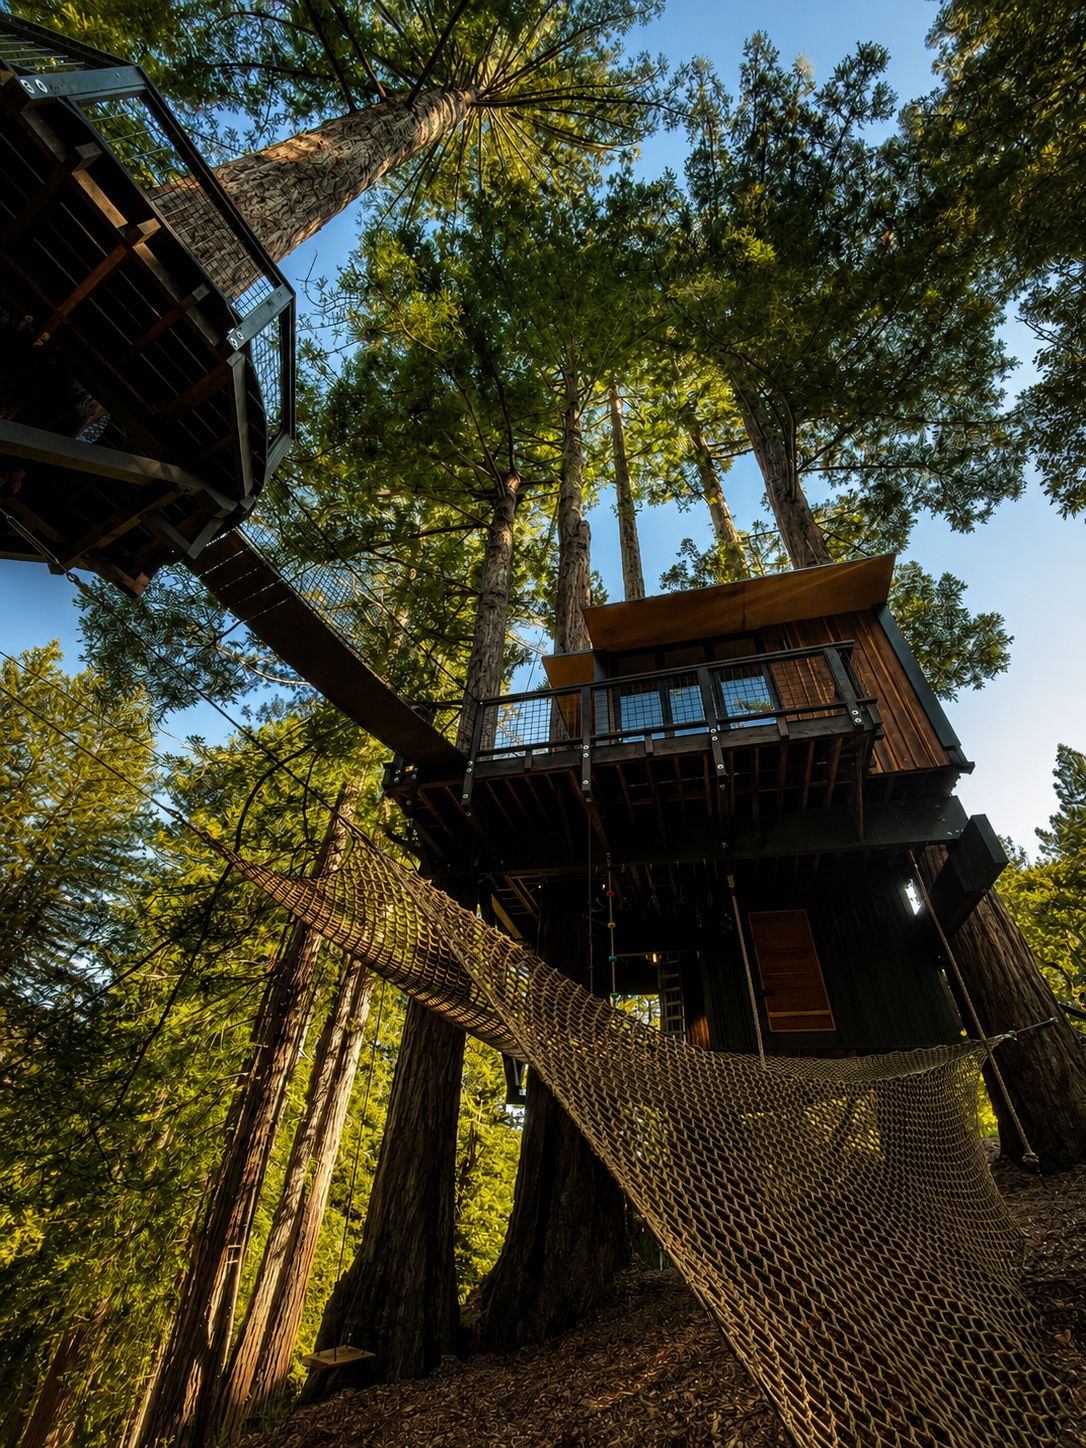
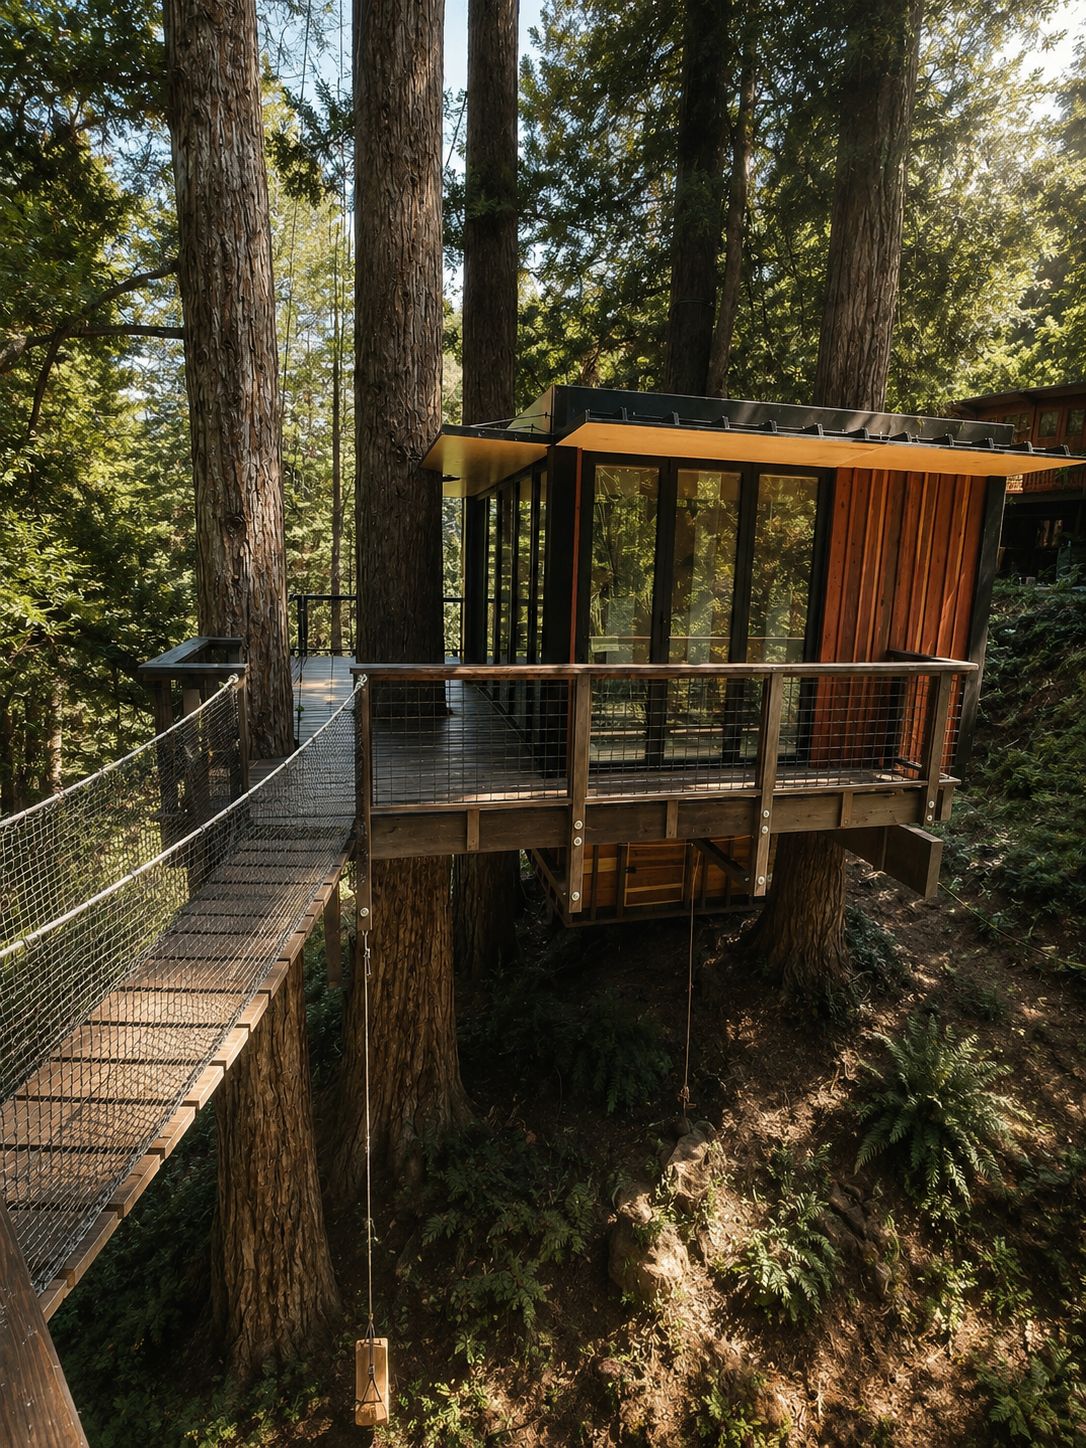
Architecture that moves through a landscape, changes elevation, frames what is already there, and brings habitation unusually close to place. Elevation is a response to terrain — never a signature.
Site and program are measured first. The system then supplies structure, geometry and material logic — and the architecture is composed for that place alone.
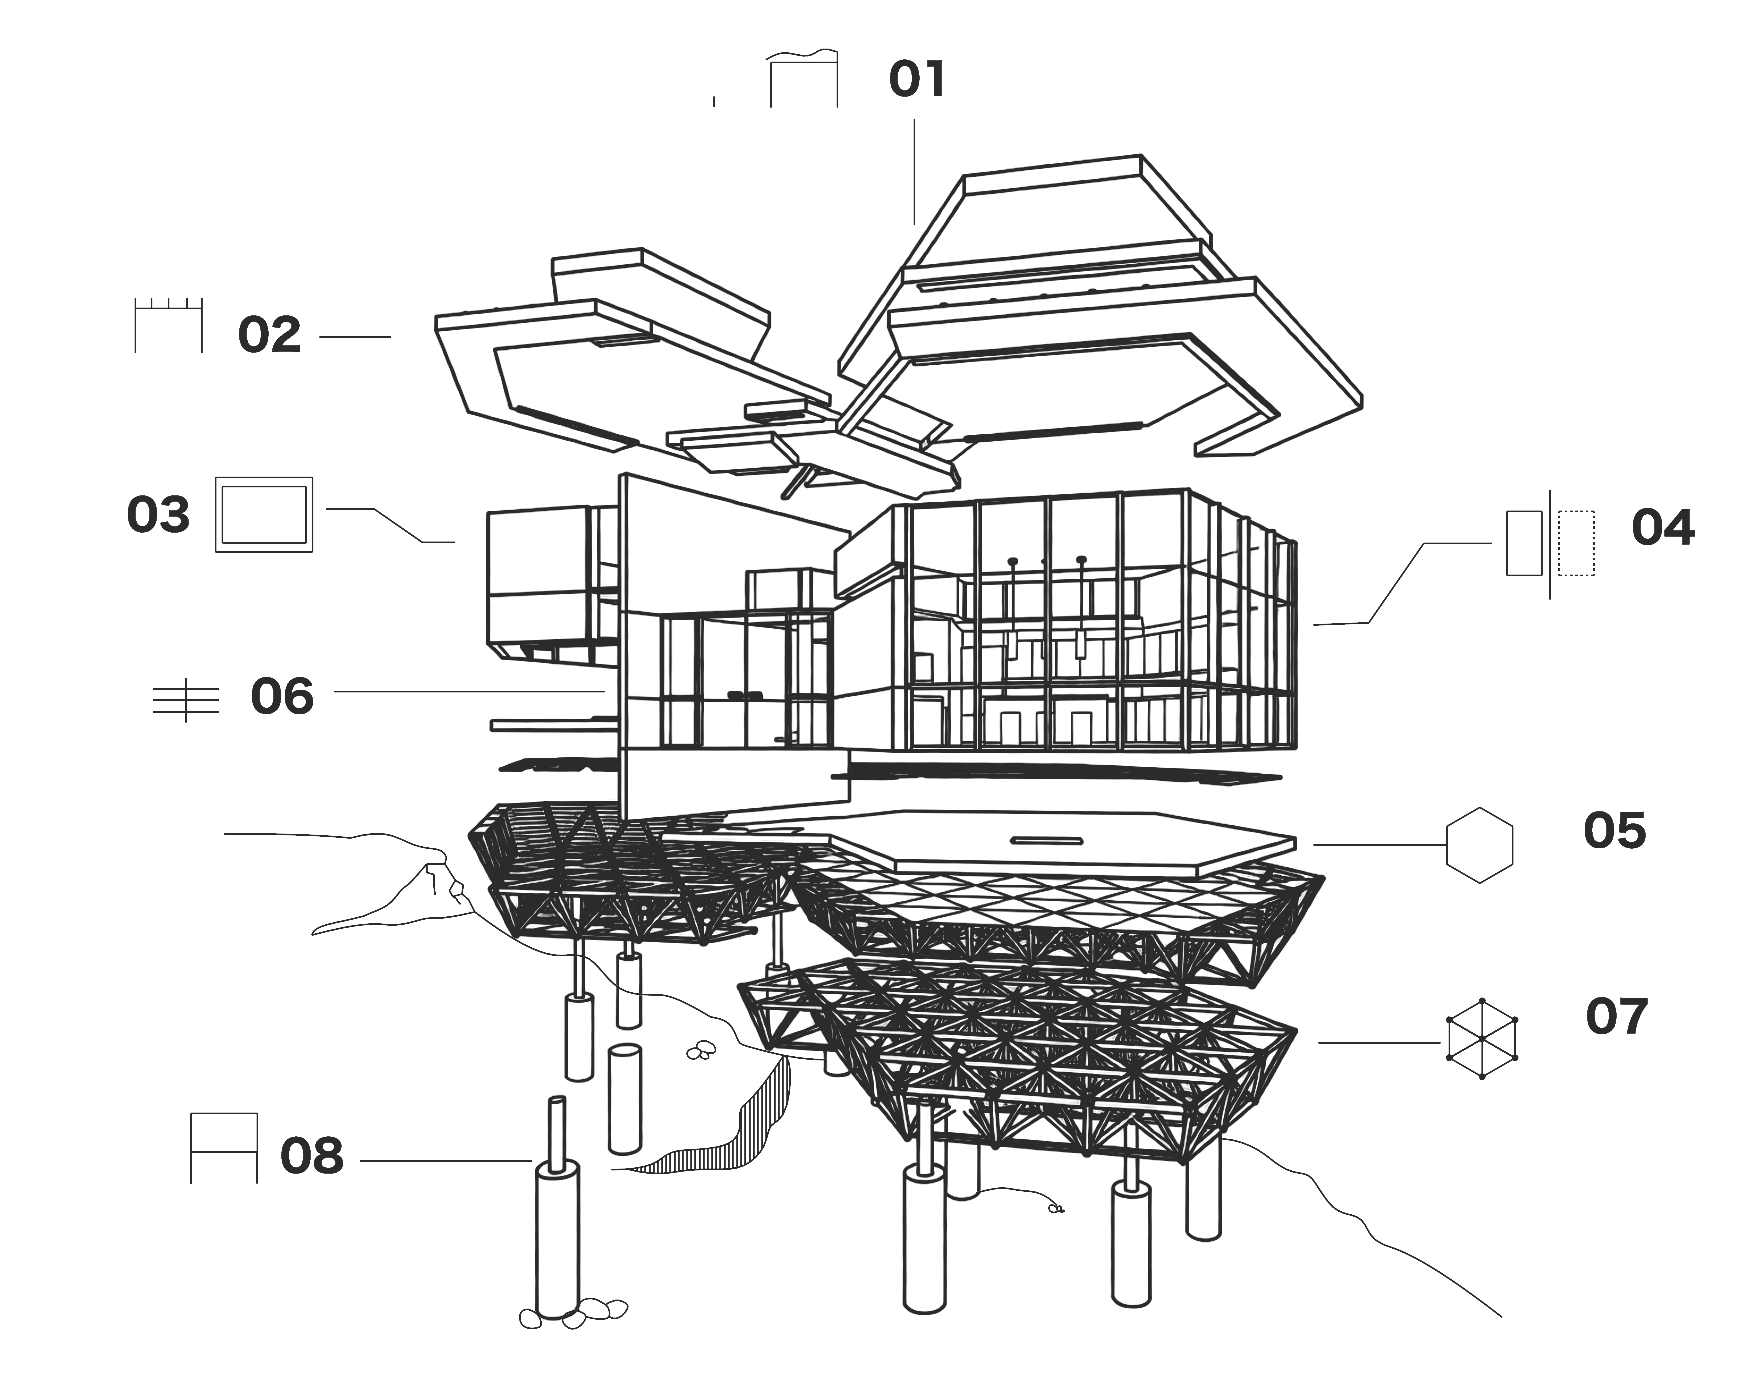
Every project is assembled from the same small family of parts. What changes from site to site is their number, their level, and the way they are joined.
Level or gently graded sites. The architecture sits low and the landscape runs to the threshold.
Sloping terrain is crossed rather than cut. Independent columns carry the plane level.
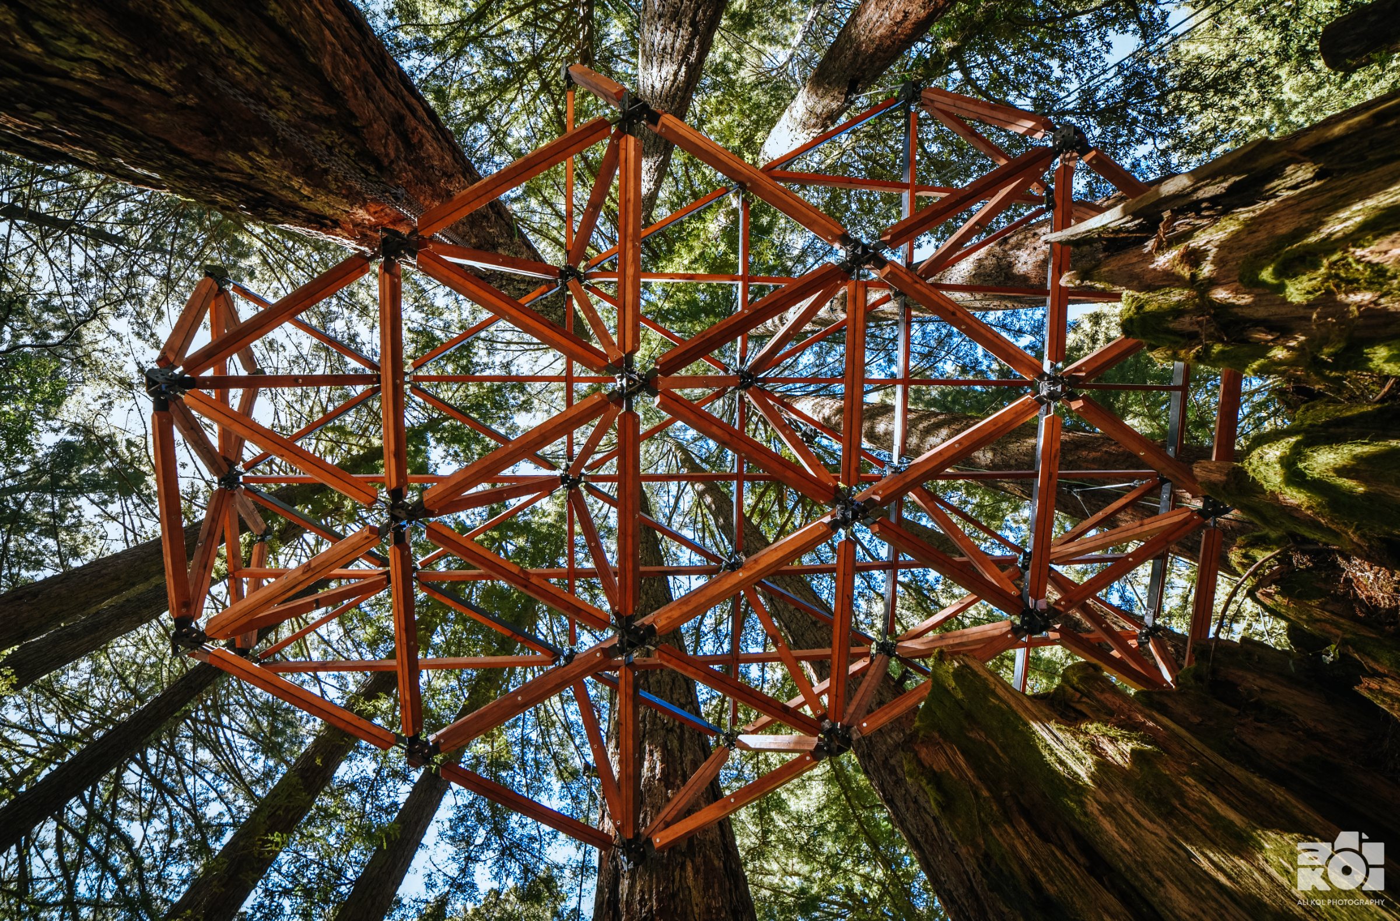
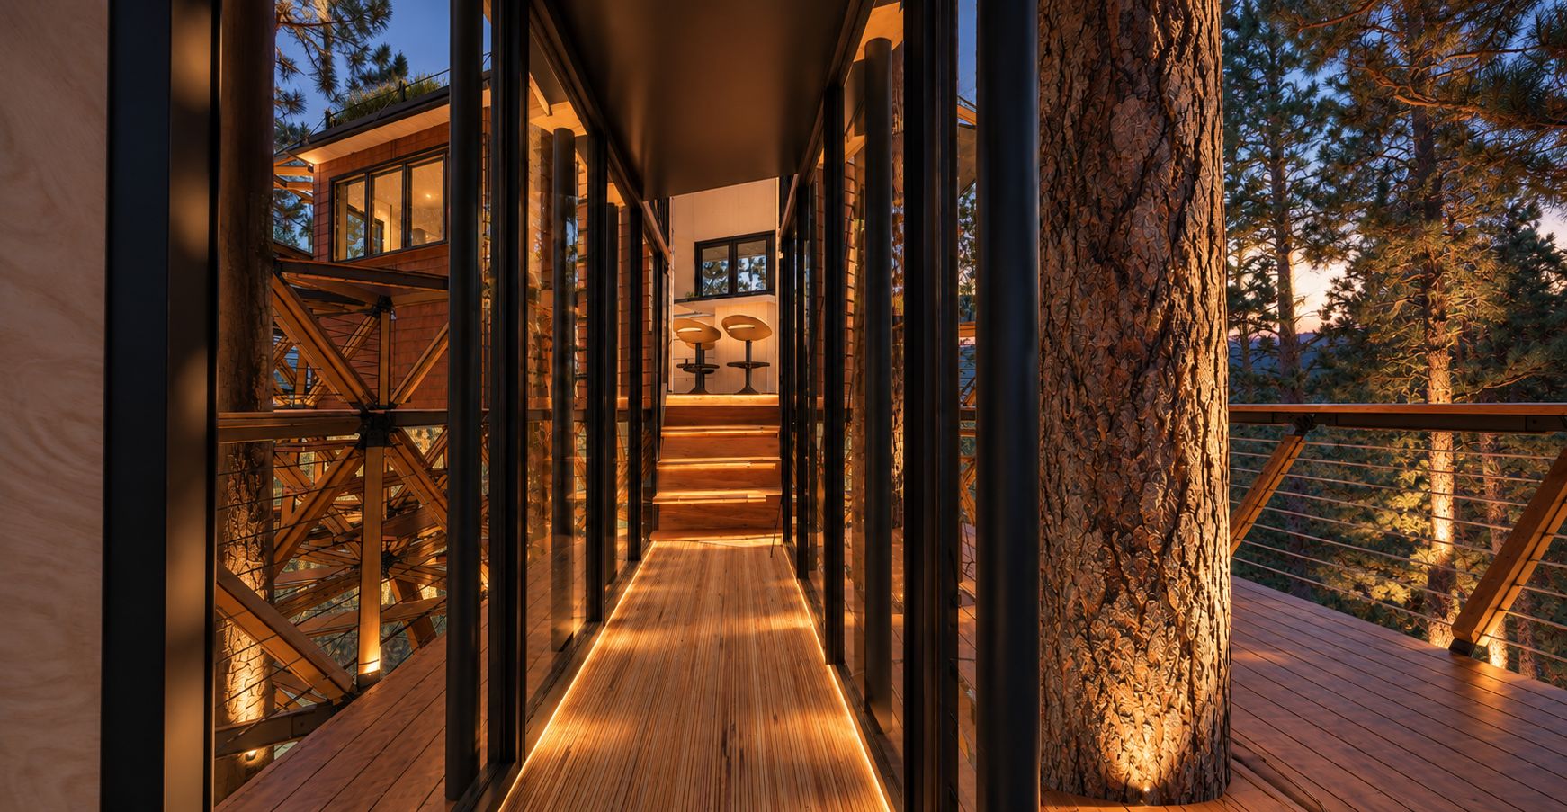
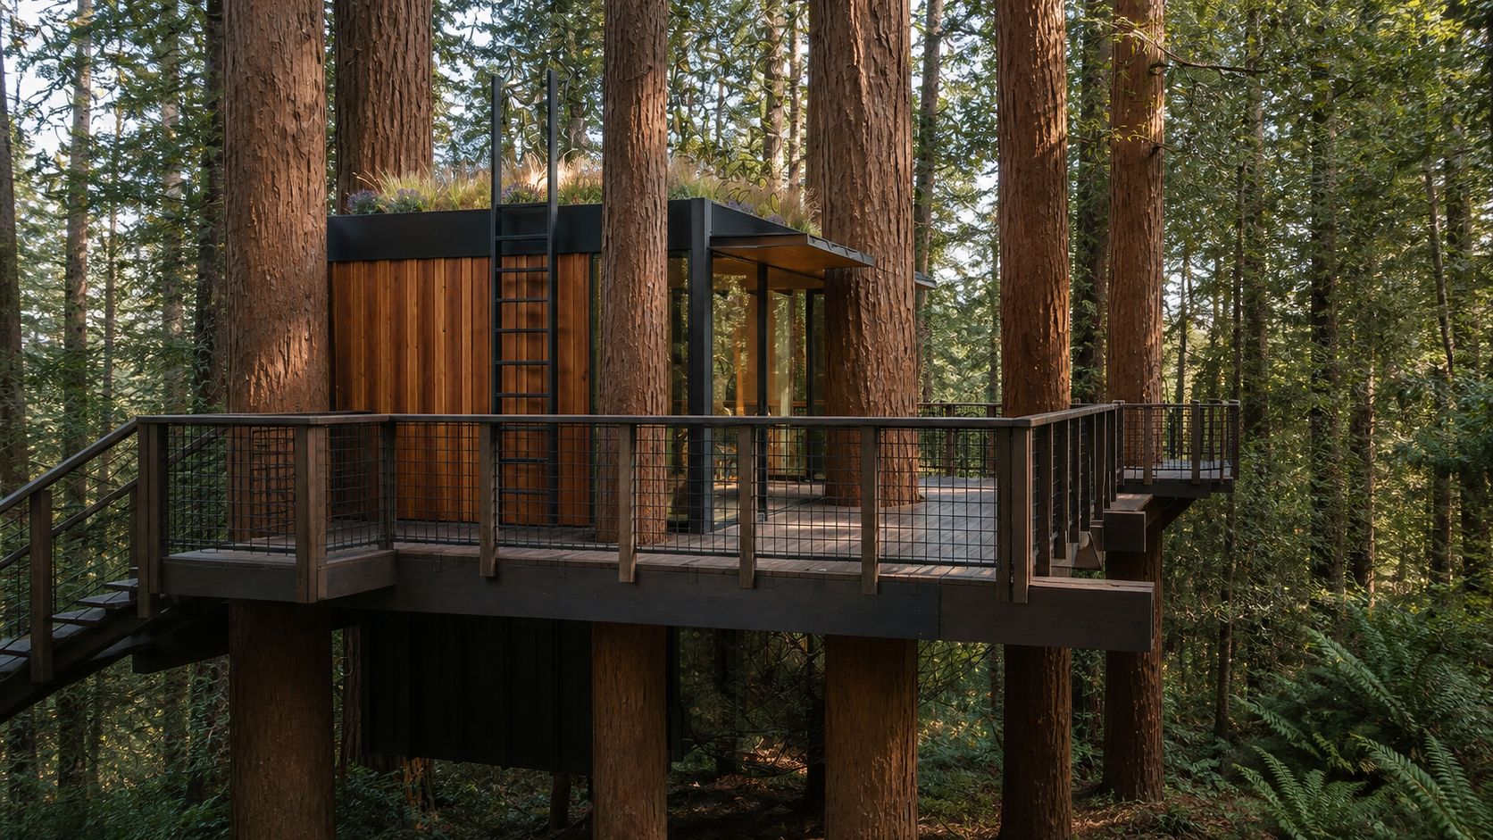
Engineered attachments transfer load to living trunks, with movement designed for.
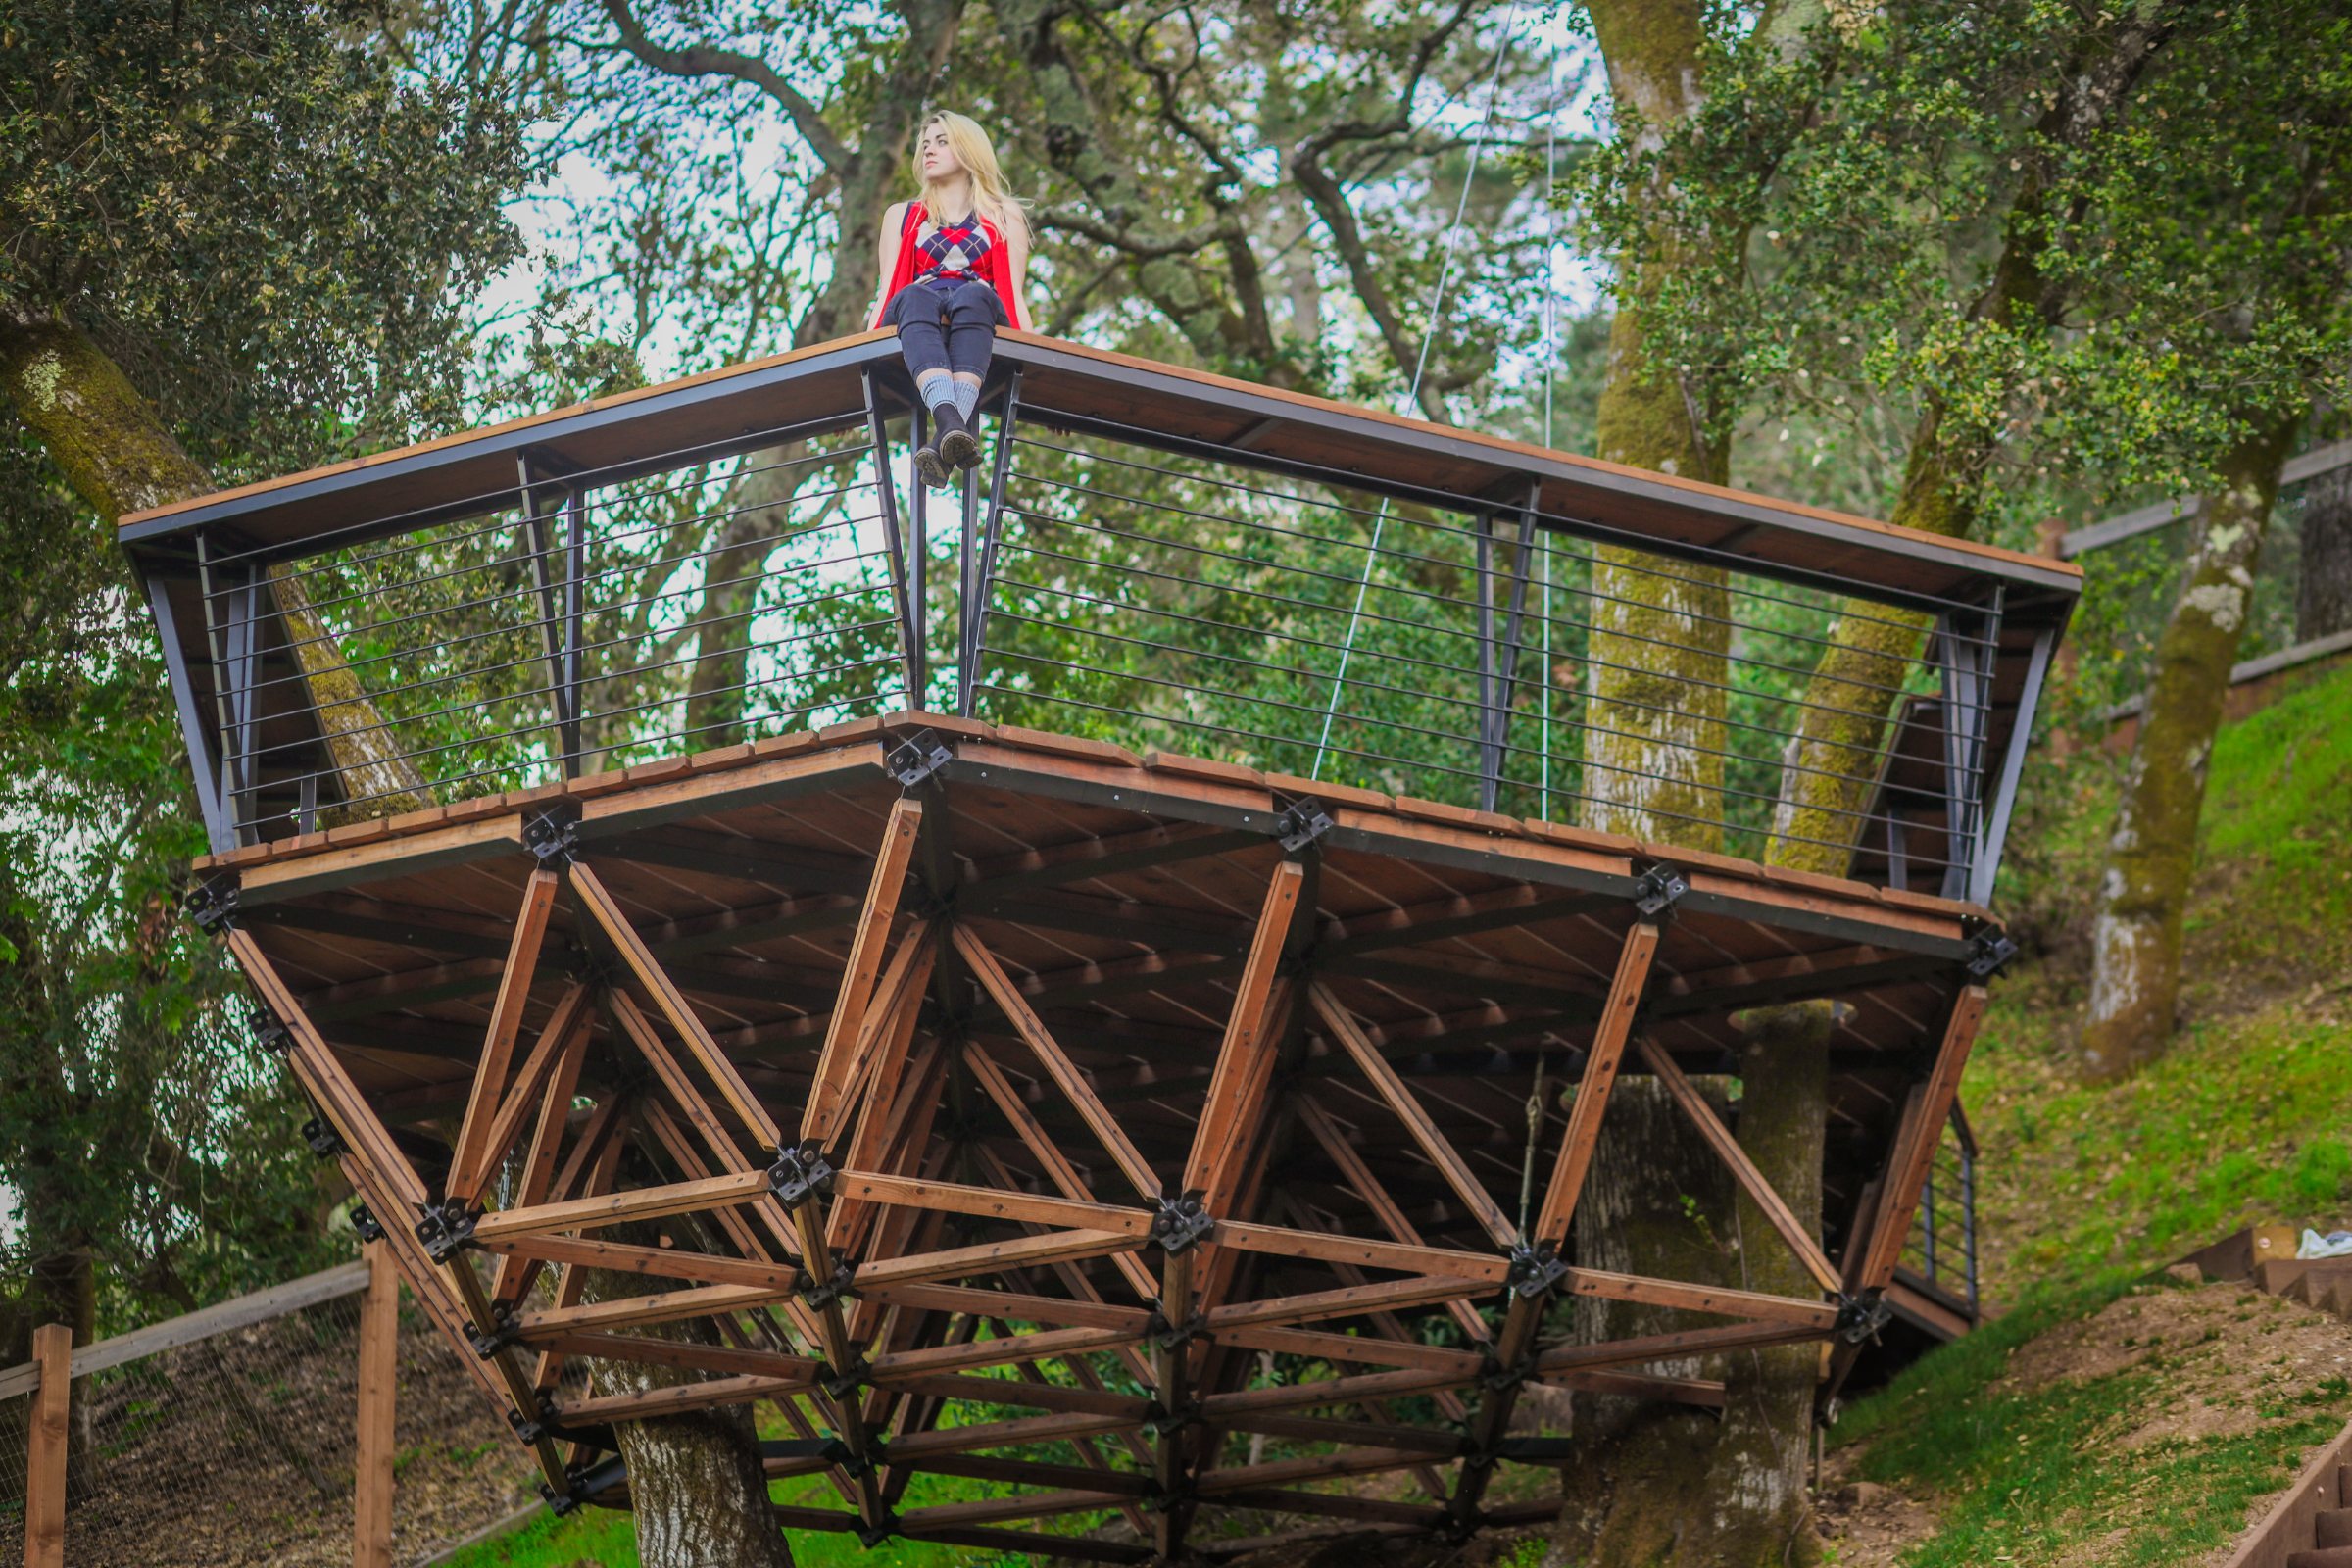
A triangulated span reaches over ravines, rock and root zones without touching them.
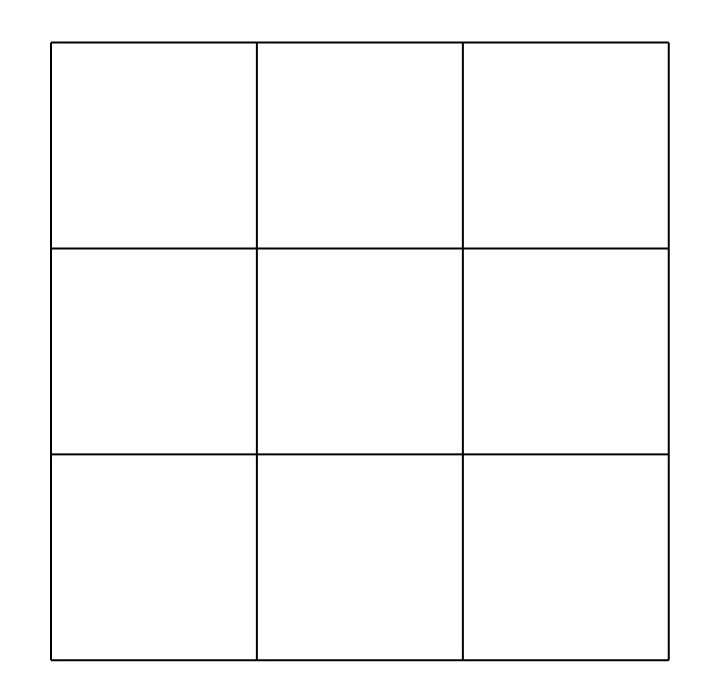
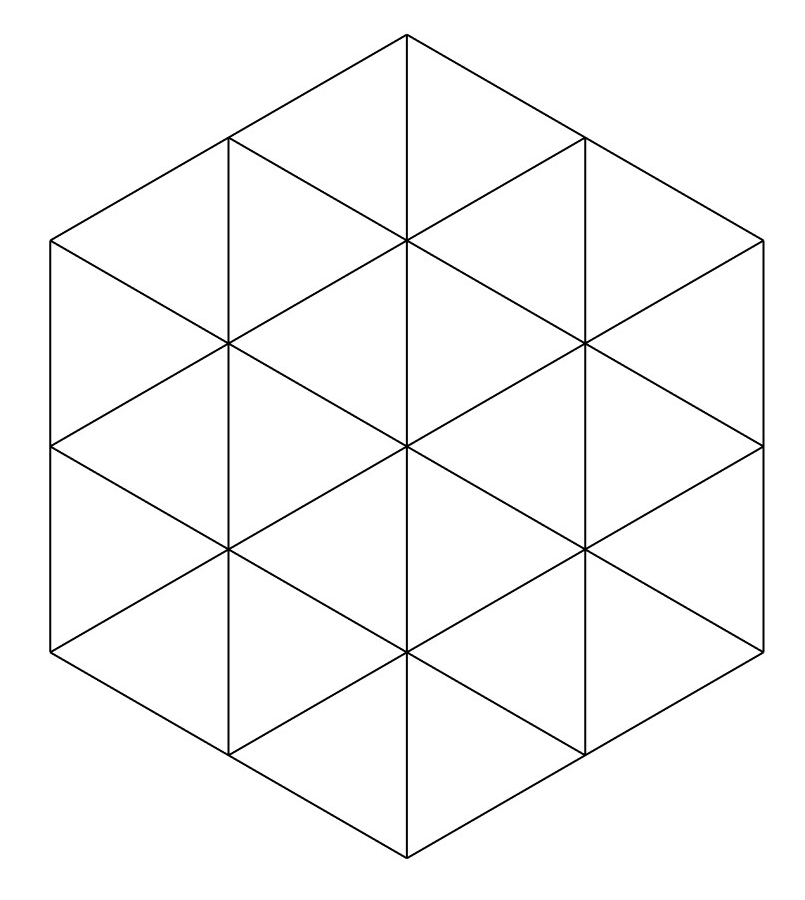
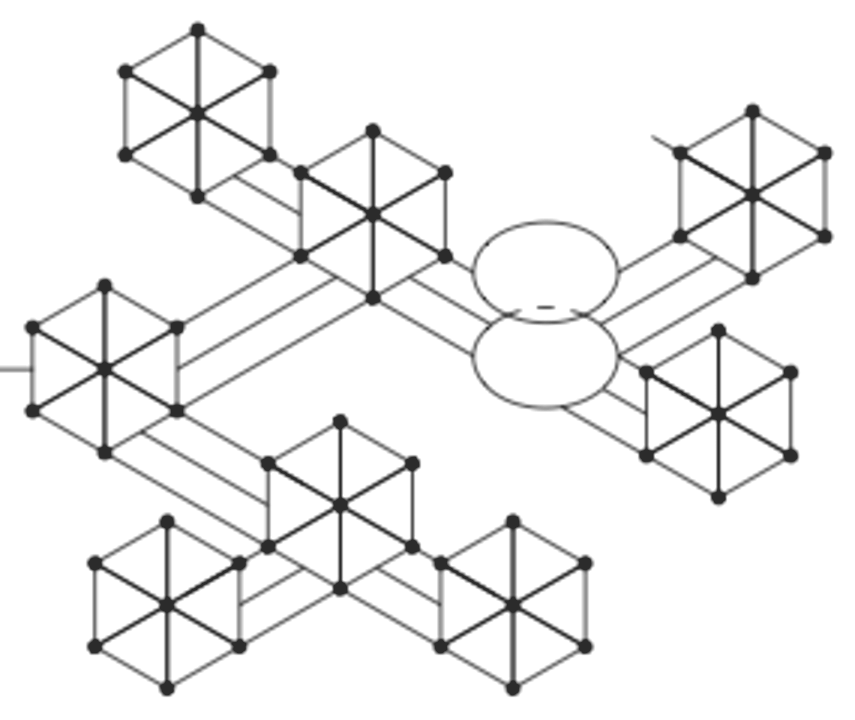
The orthogonal grid gives efficiency, repeatable components and straightforward construction. The triangular grid gives realignment — the ability to turn, branch and follow terrain without leaving the system.
A repeating node-and-strut assembly, triangulated in every direction, that carries a level plane over terrain the ground itself cannot support. Identical steel nodes accept struts at fixed angles, so the same small parts assemble into spans of any length or shape.
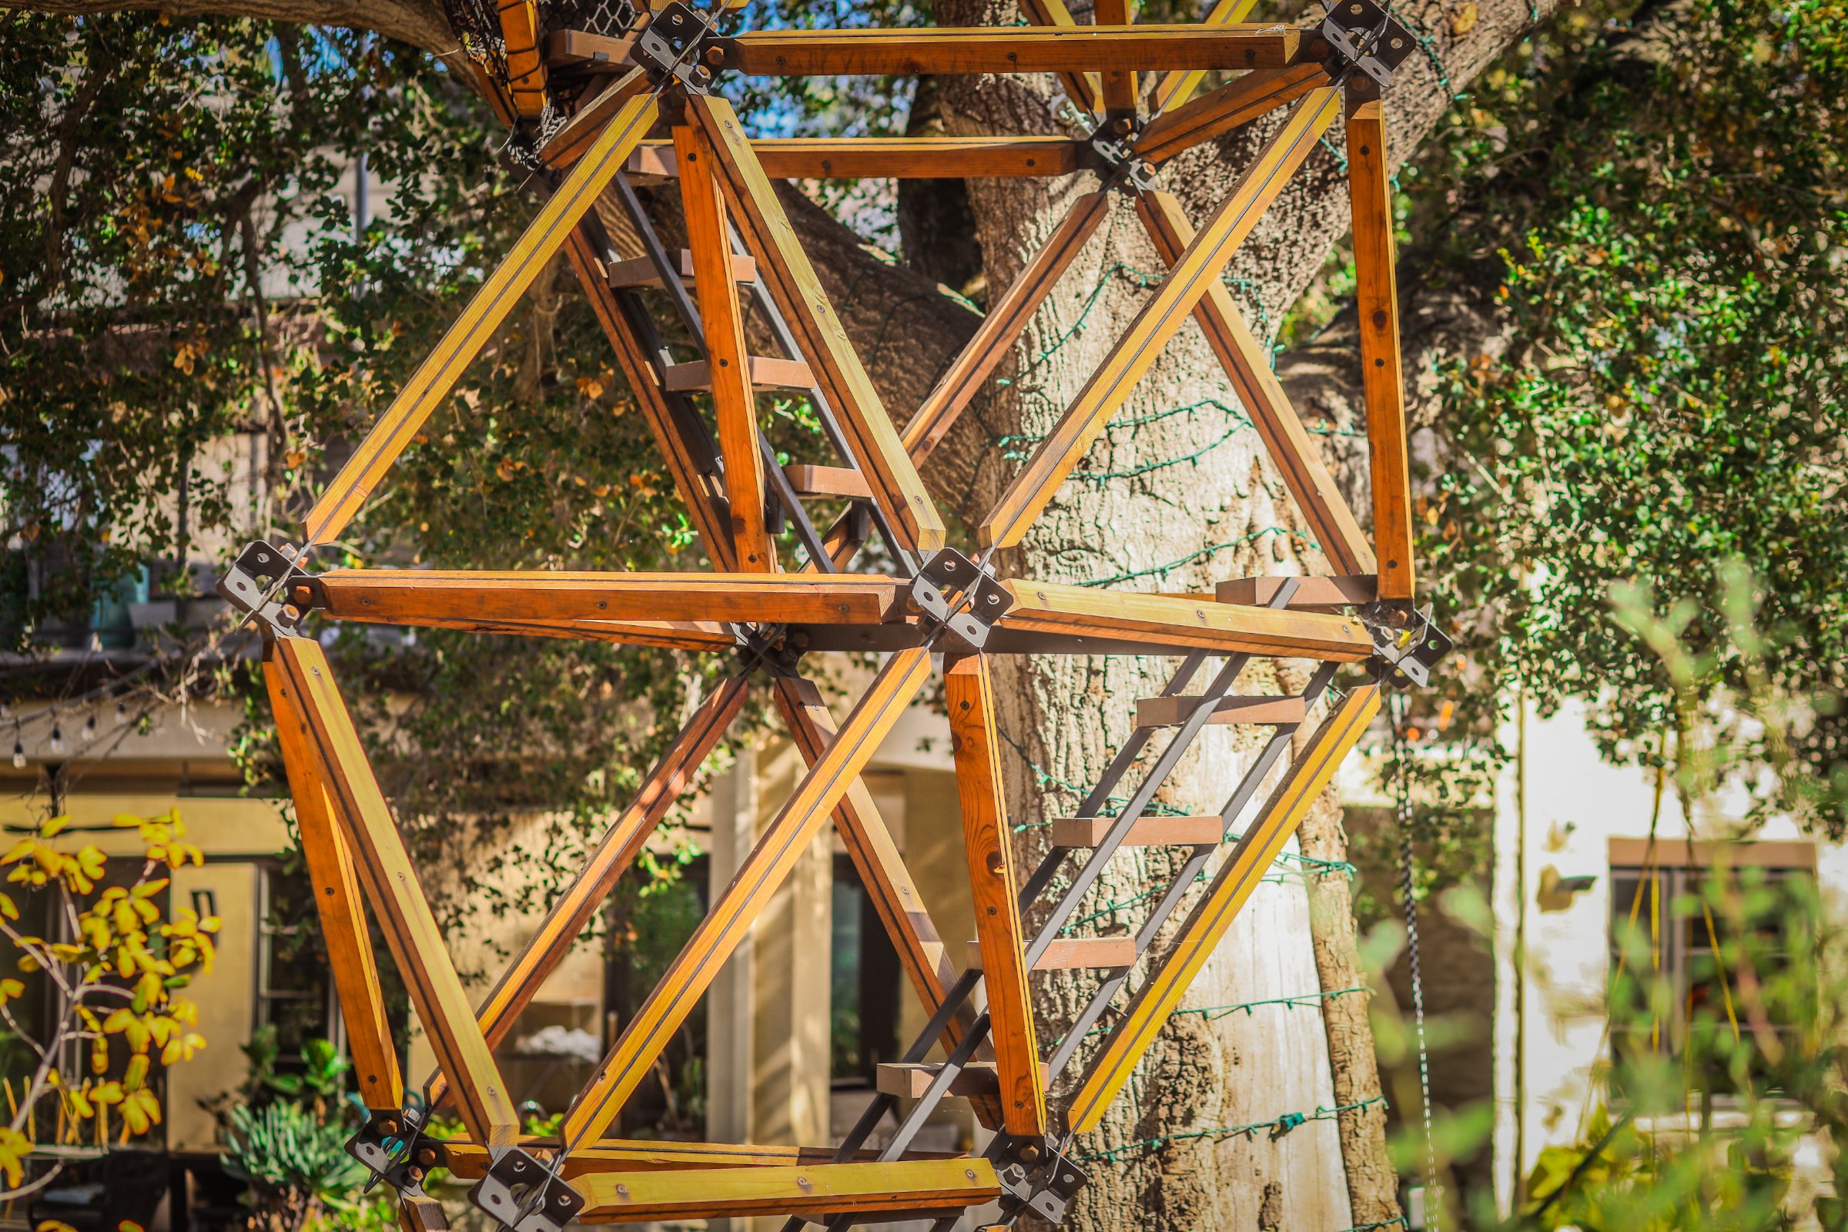
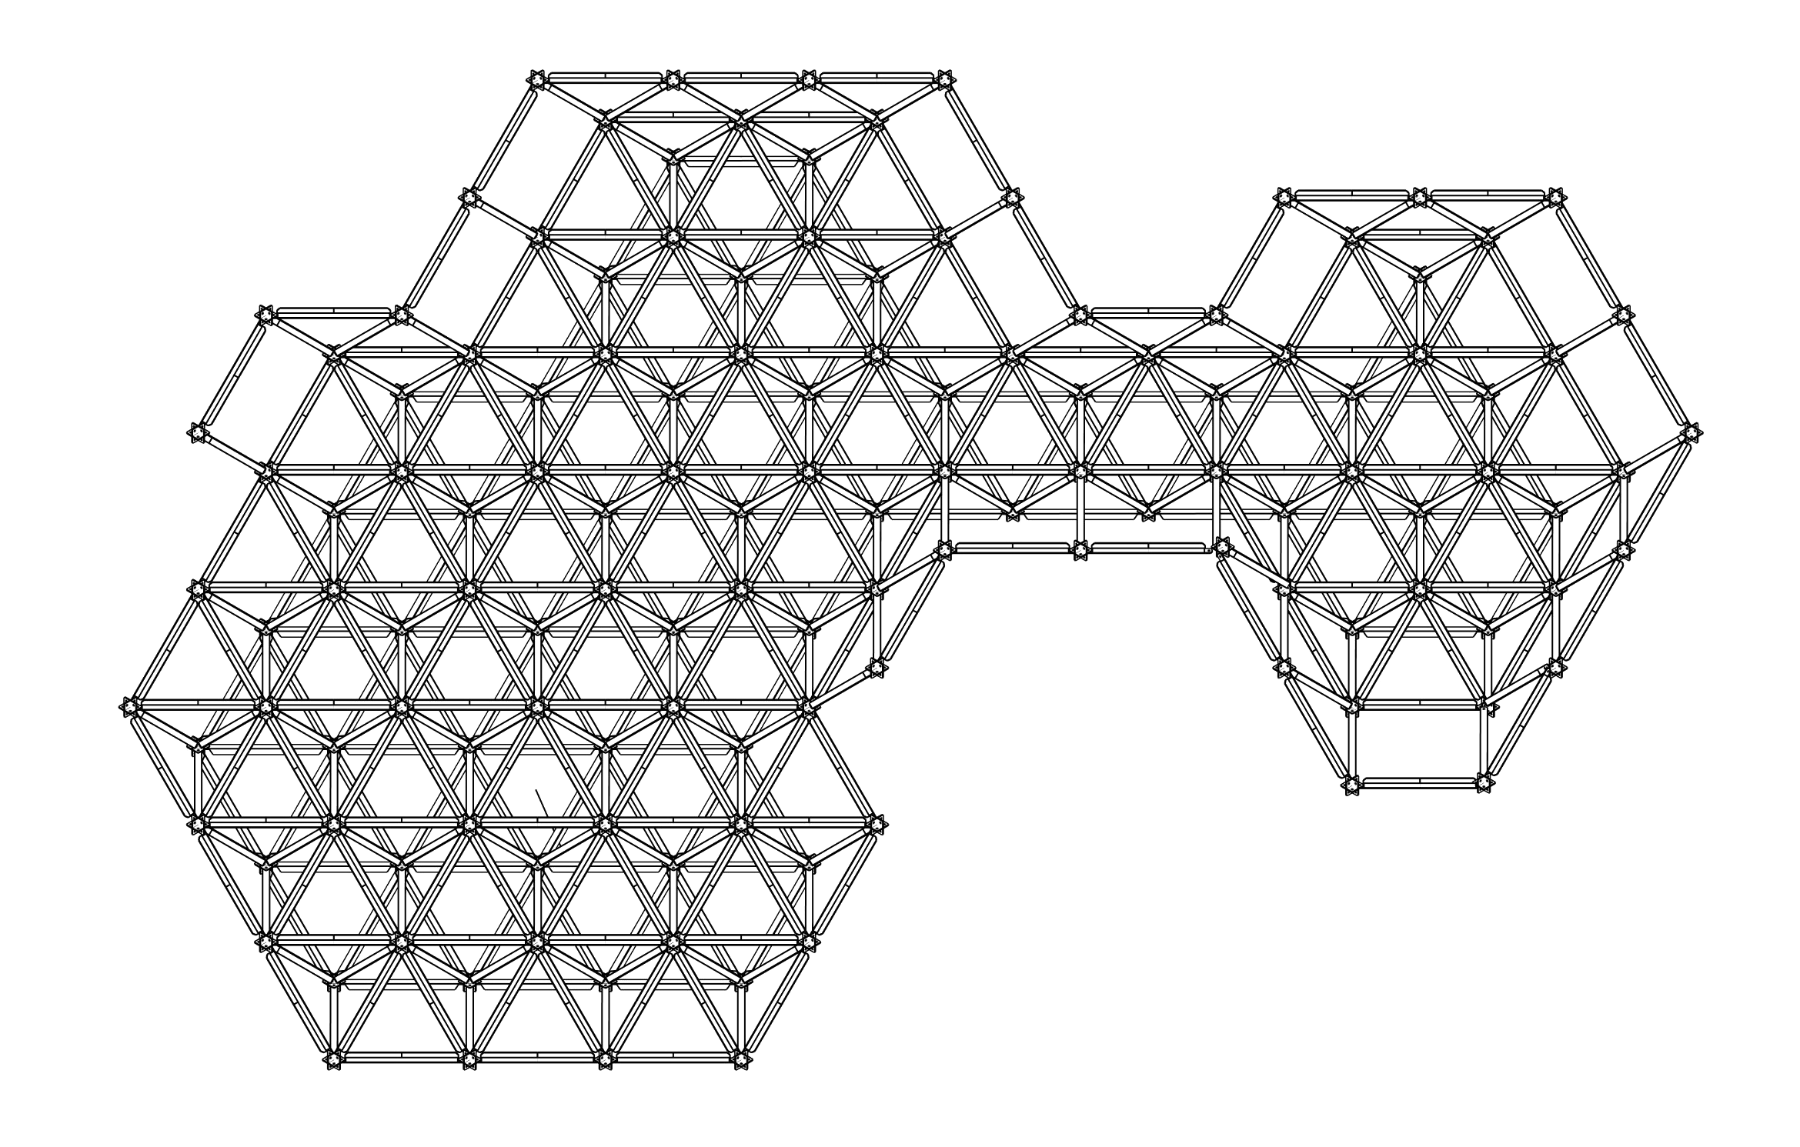
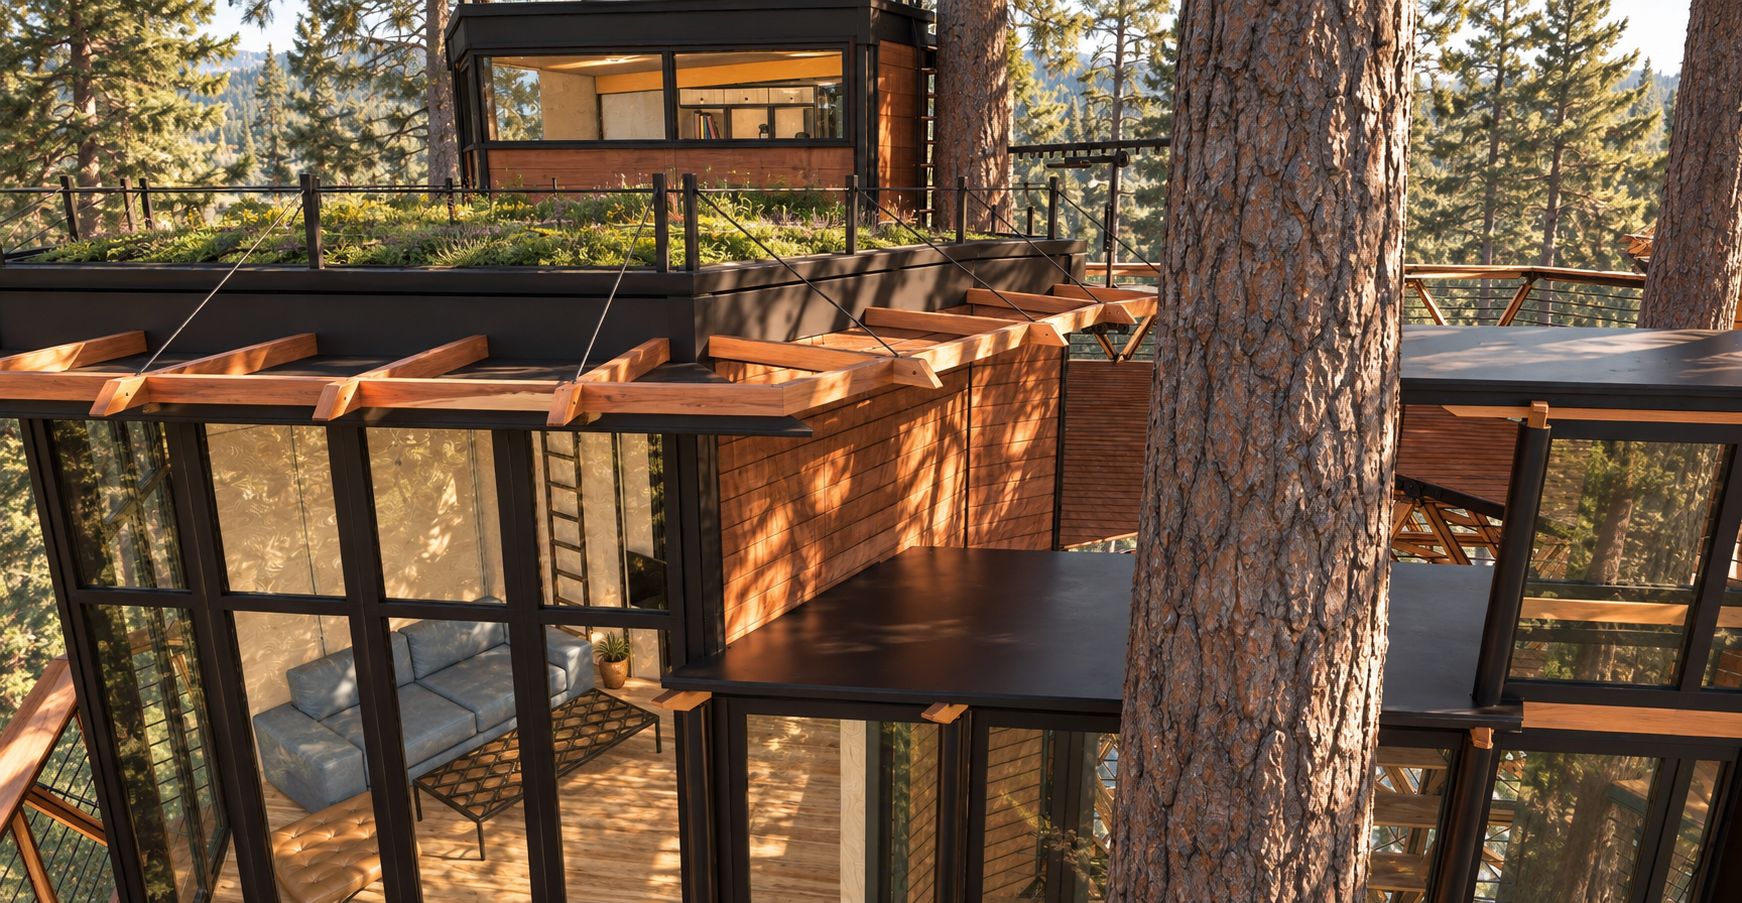
The recurring architectural moves of the system. A project is composed from them the way a sentence is composed from words.
Wood, steel, glass and earth do most of the work. Interiors stay warm and quiet so that the landscape supplies the colour.
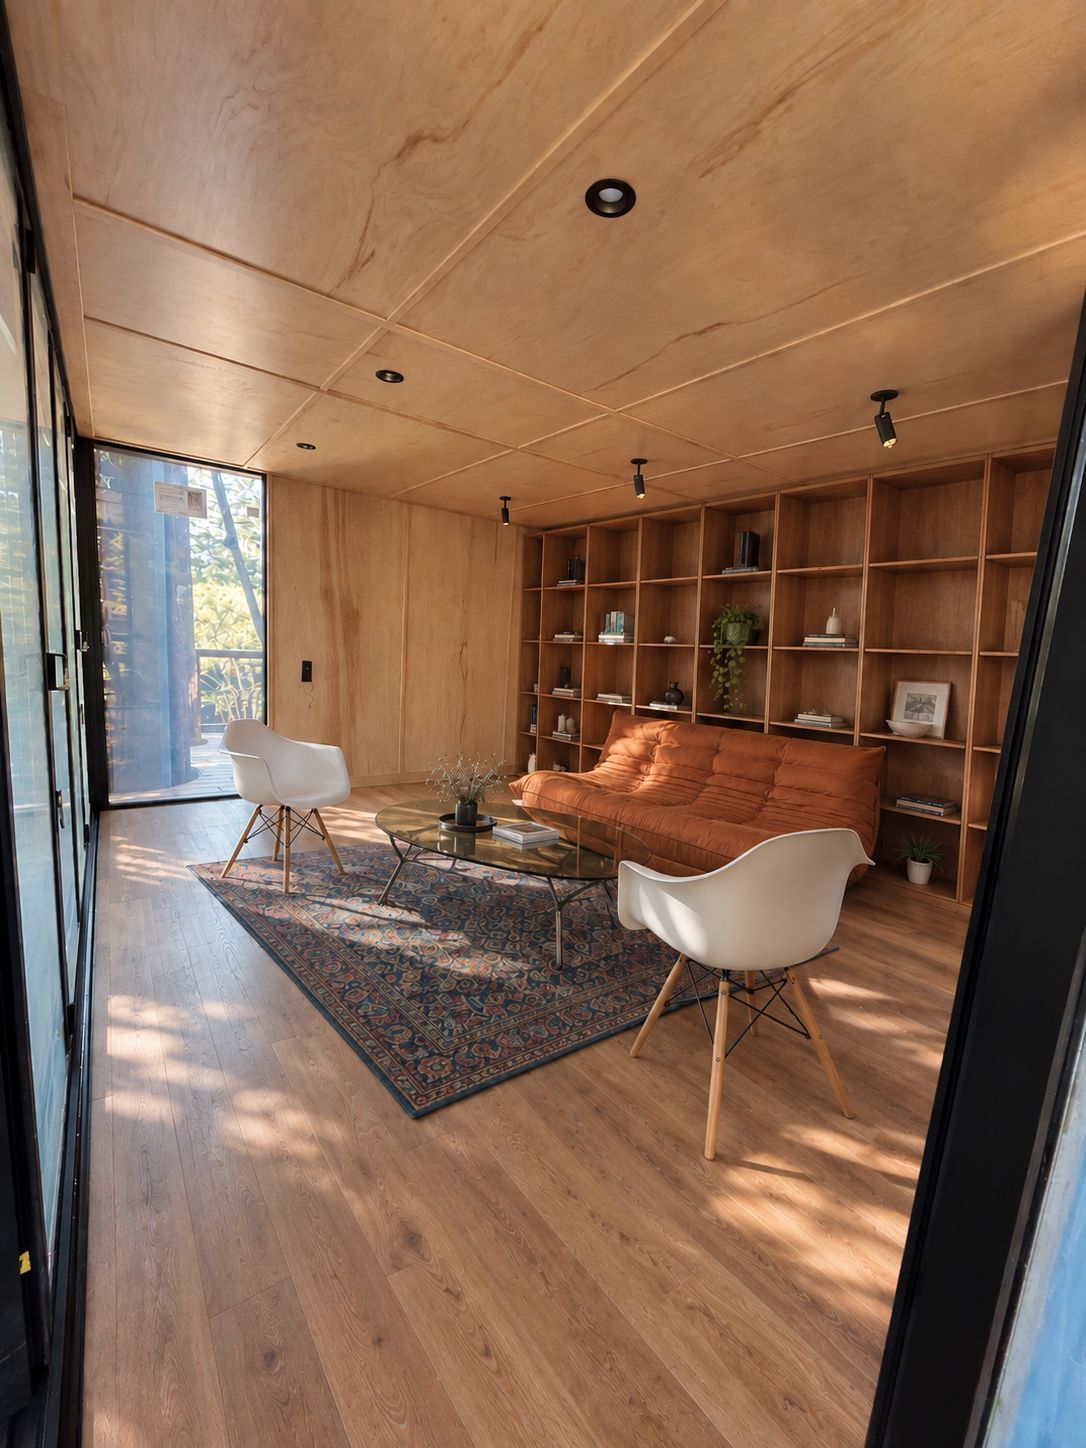
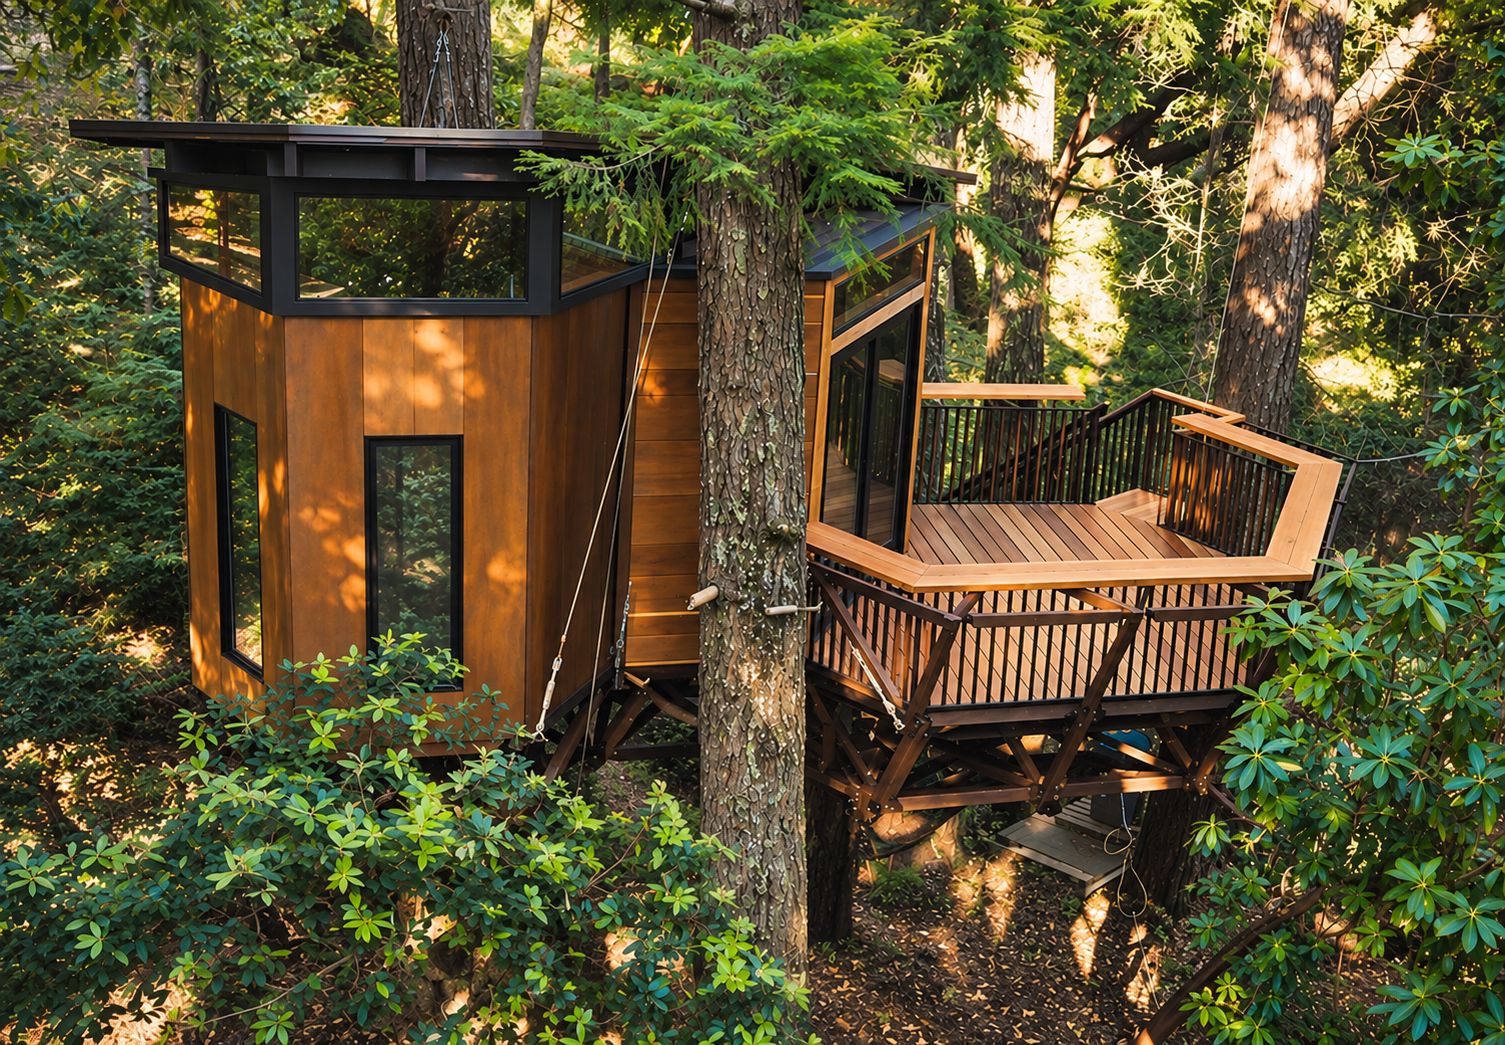
The same structural logic supports a single room in a garden and a multi-volume home. Scale changes; the rules do not.




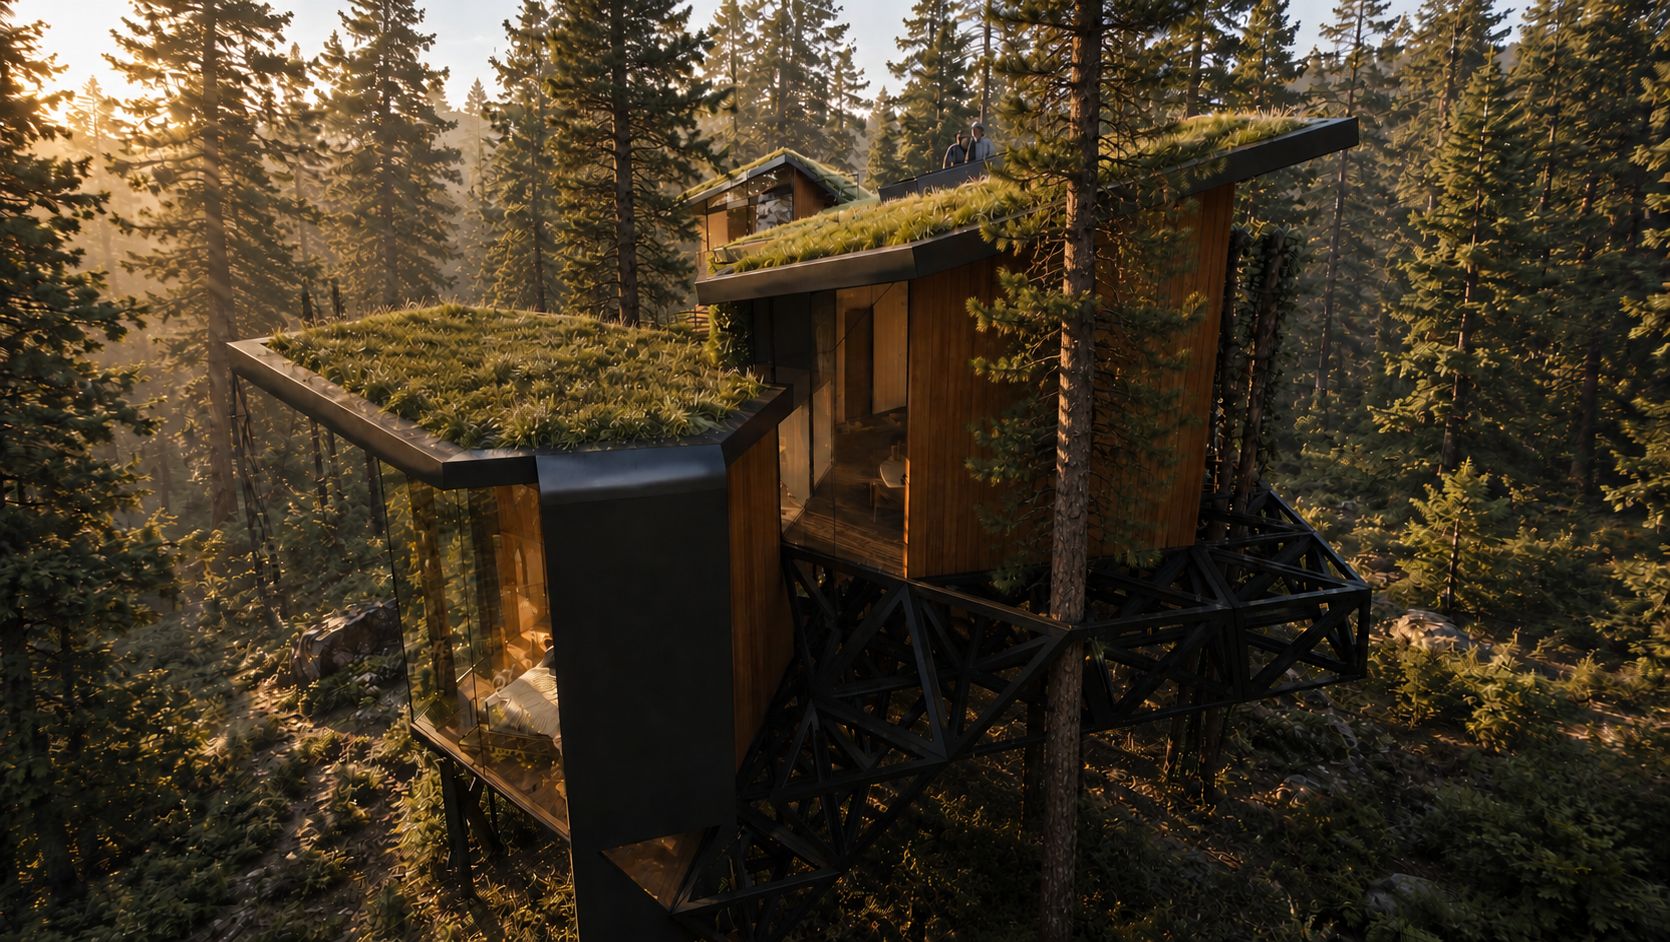
{{ s.blurb }}
Terrain, trees, access, orientation and view are surveyed and read as constraints and opportunities.
How you intend to live sets the number, size and relationship of volumes.
Grid, support condition, structure and material set are selected from proven components.
The composition is resolved for this site alone, then detailed and fabricated.
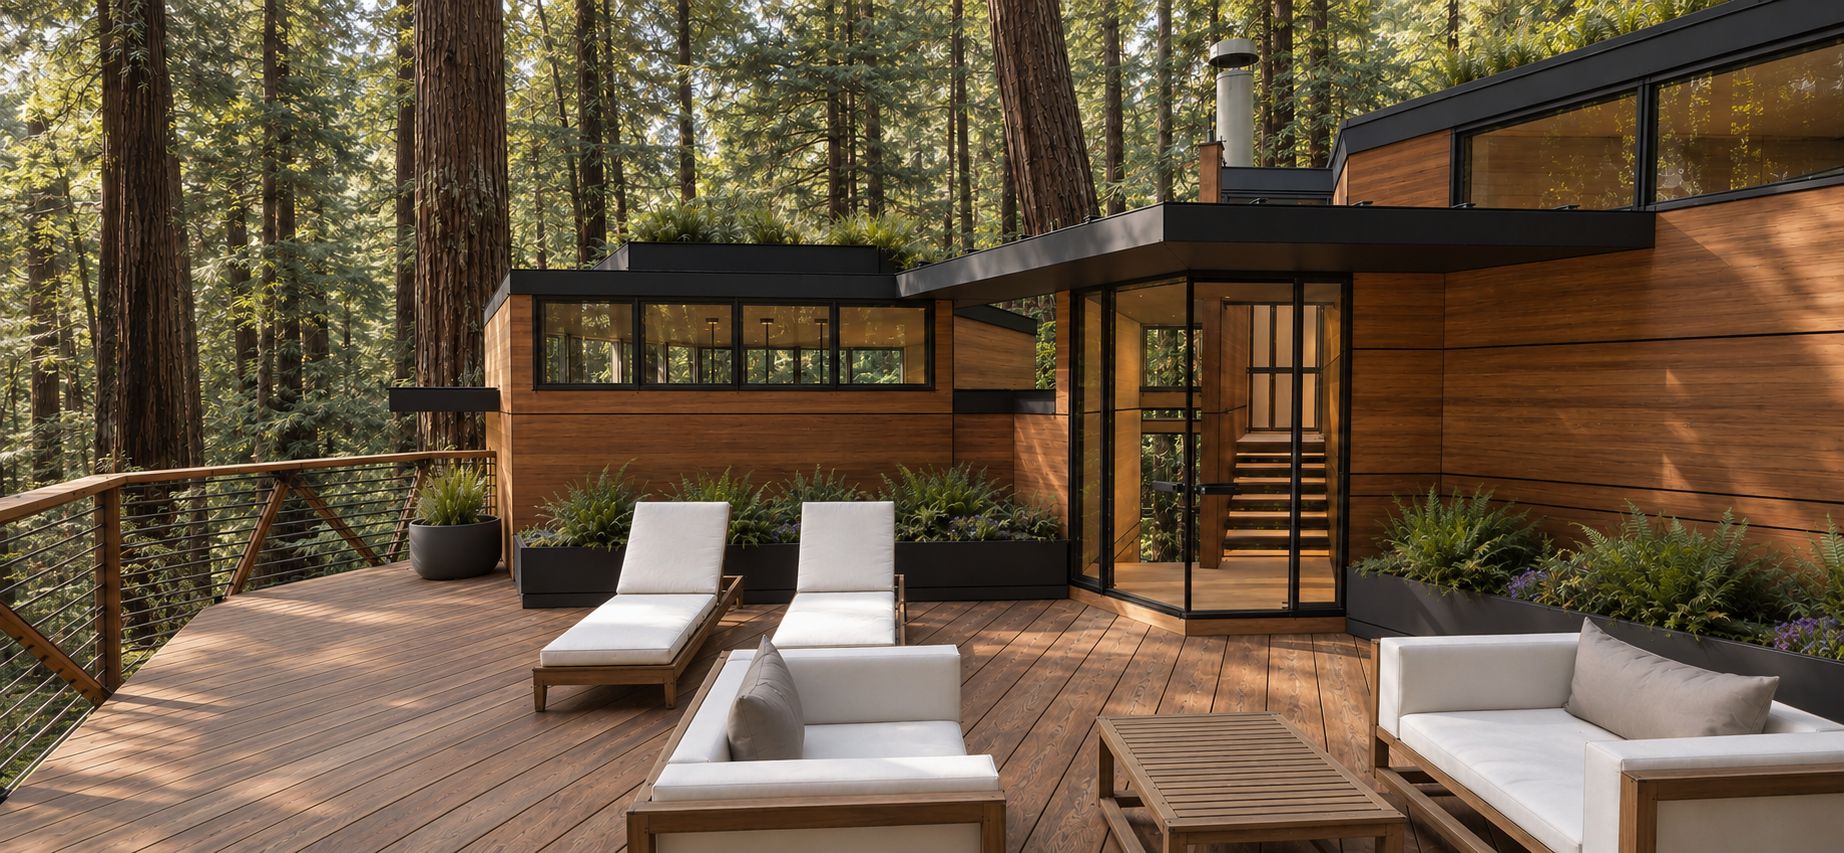
Every Equilibrium is enclosed by the same layered assembly: prefabricated SIP walls and floor carried on the Tetratruss, a planted roof over a continuous waterproofing membrane, and a weather-protected facade finished to suit each site.
{{ pricing.intro }}
Send us the site. A survey, a photograph, a walk through the trees — enough to understand the ground. The conversation starts there, not with a model.